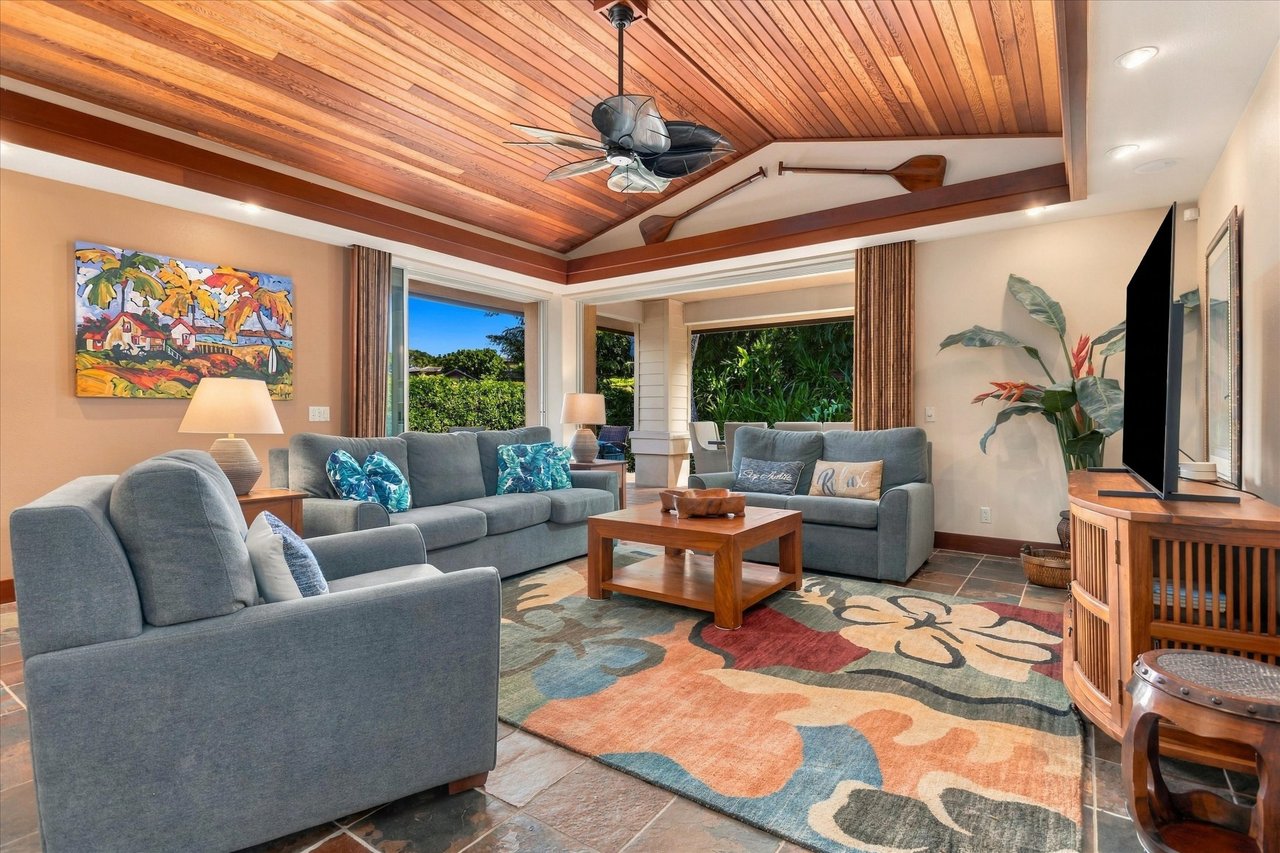
Living room with a vaulted wood ceiling, blue sofas, and sliding doors to a garden.
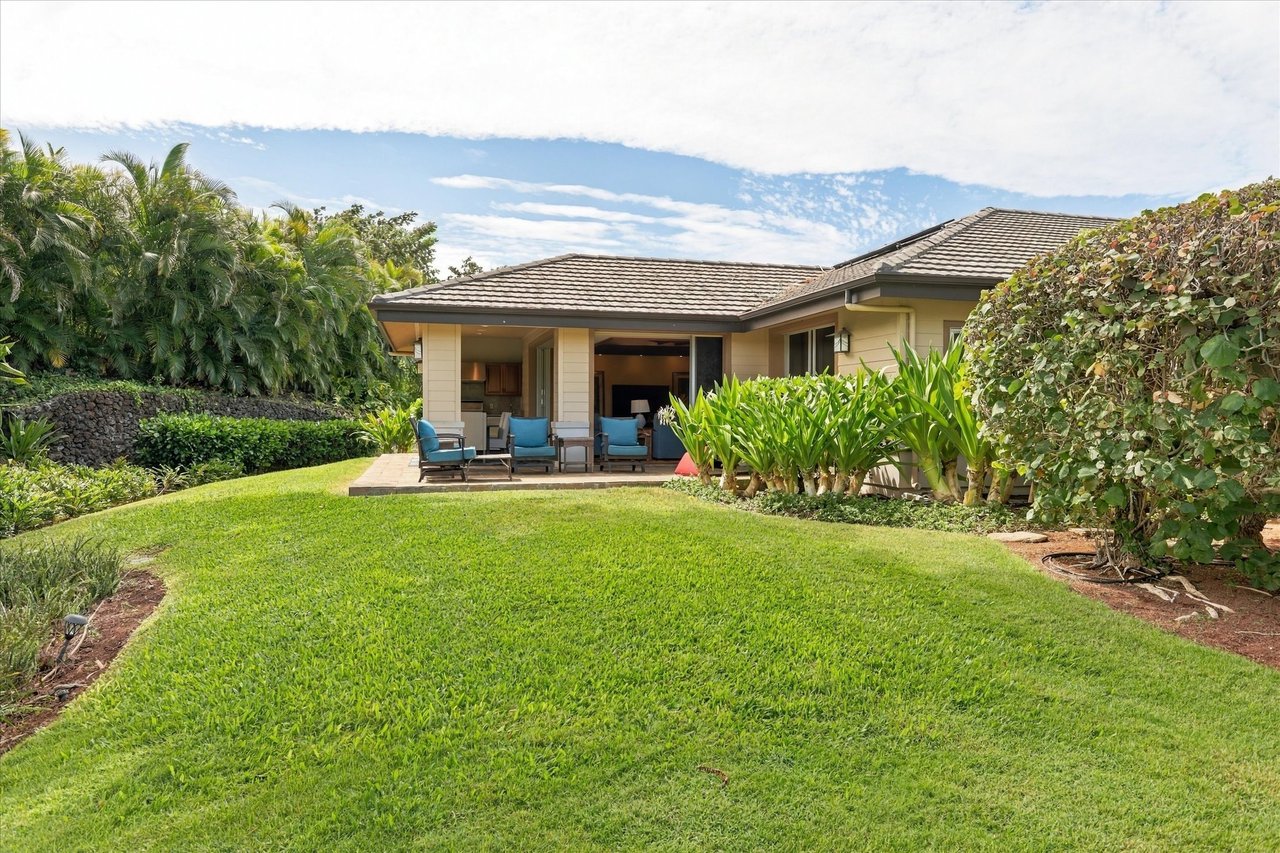
Single-story home with a furnished patio, broad lawn, and lush tropical landscaping.
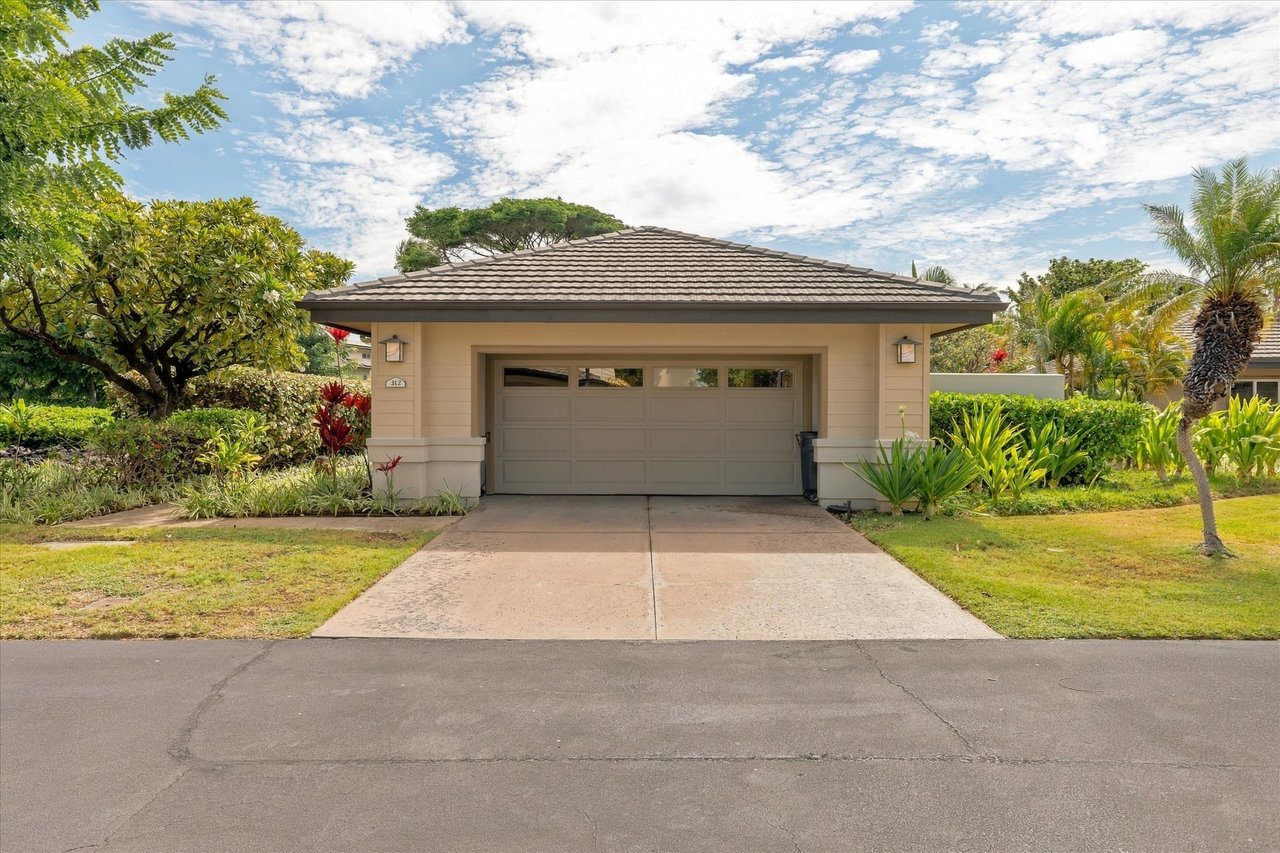
Detached garage with a wide driveway, tropical landscaping, and a low tiled roof.
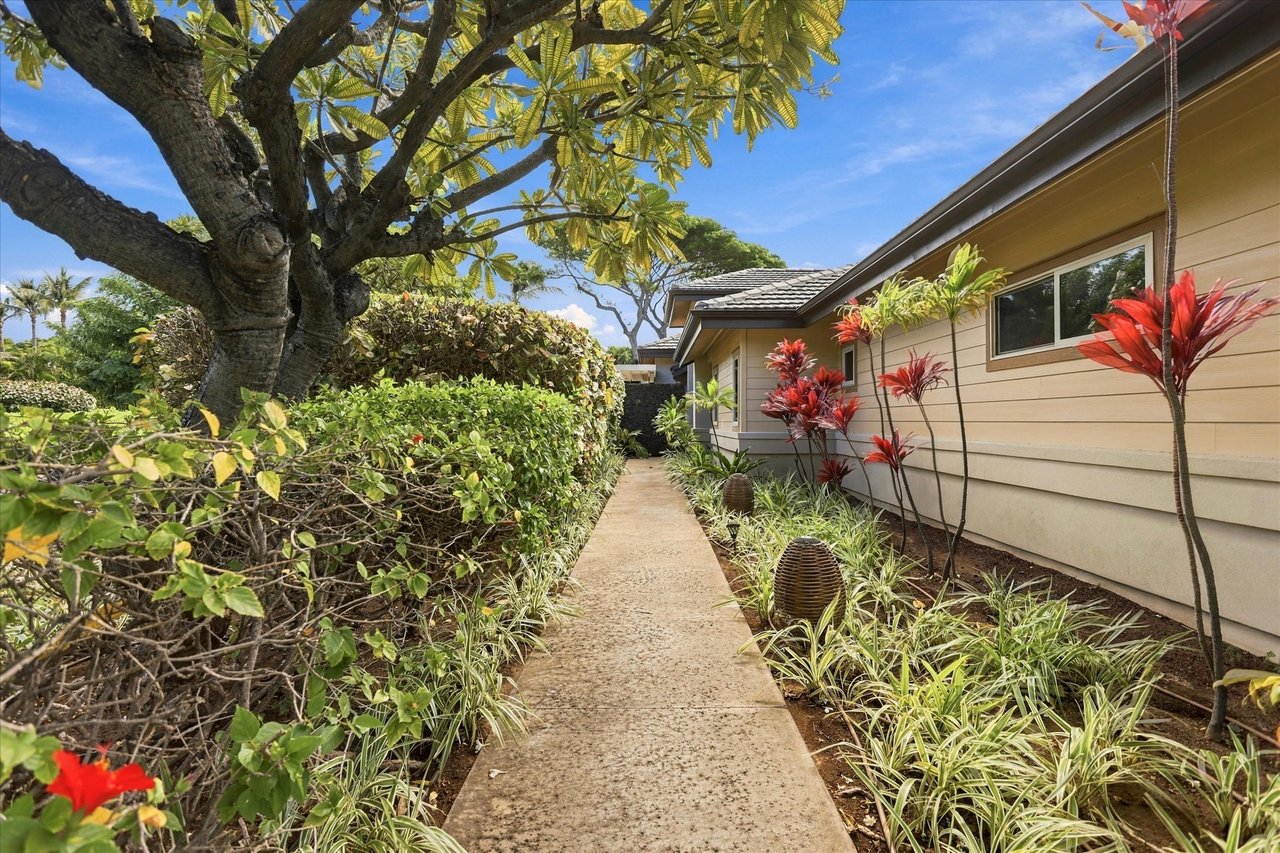
Landscaped walkway beside a home, with tropical plants and a broad shade tree.
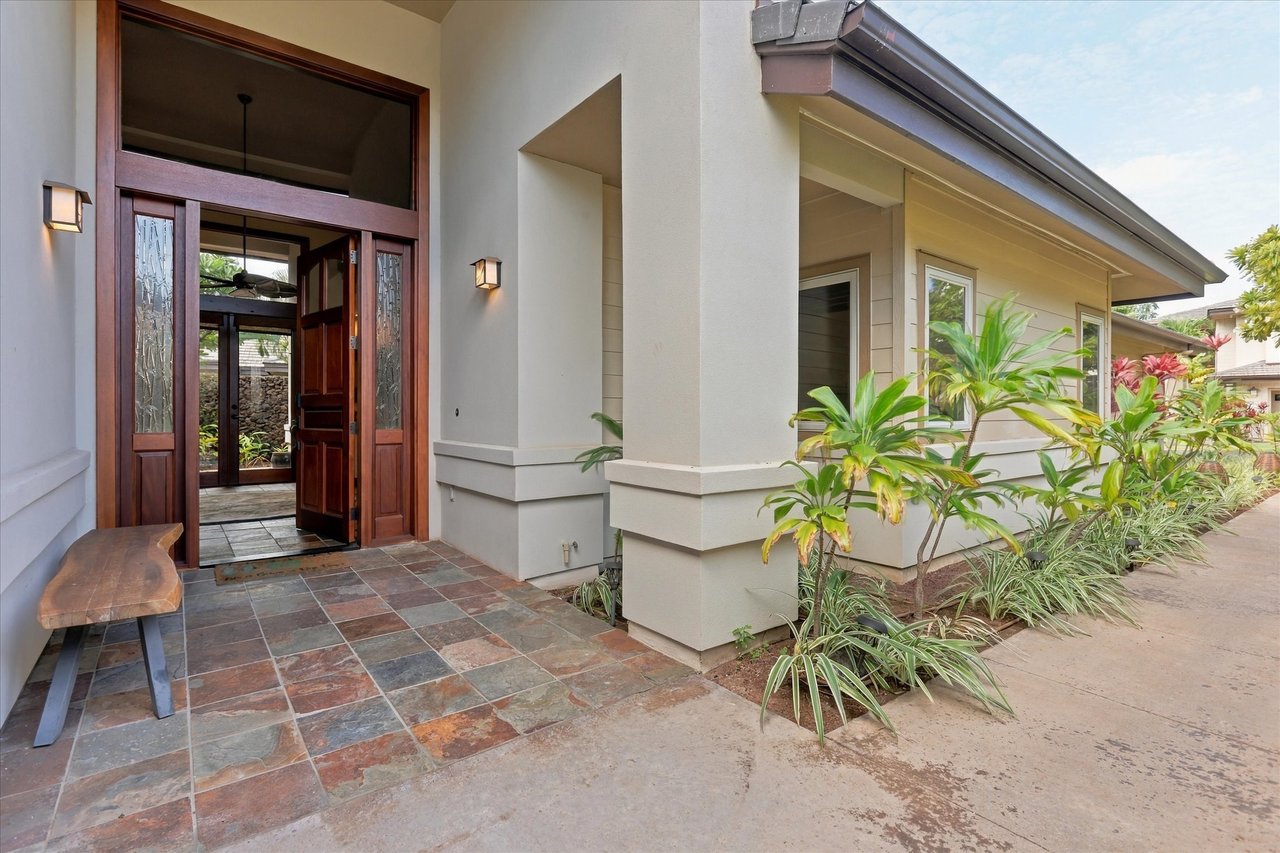
Home entrance with carved wood doors, tiled porch, and tropical landscaping.
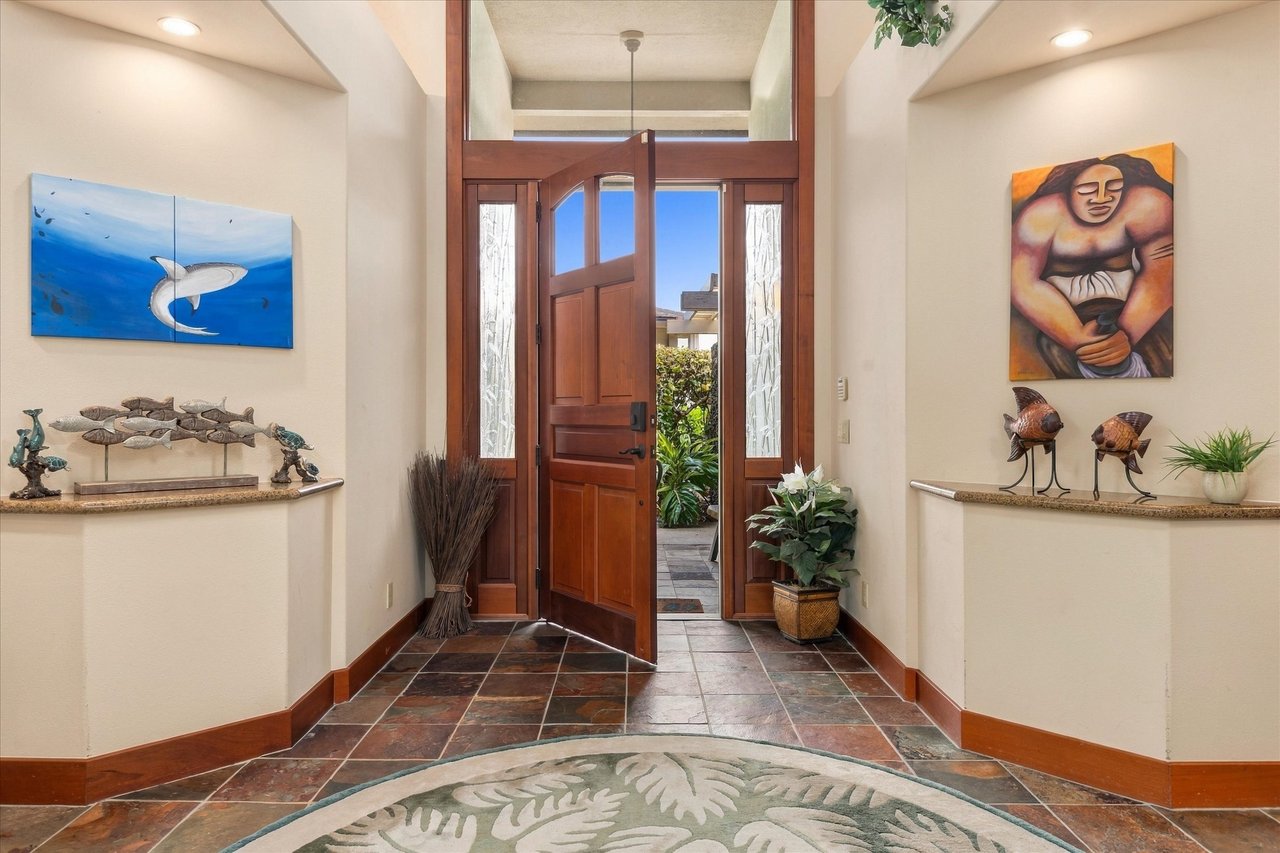
Entry foyer with an open wooden front door, tiled floor, and tropical artwork.
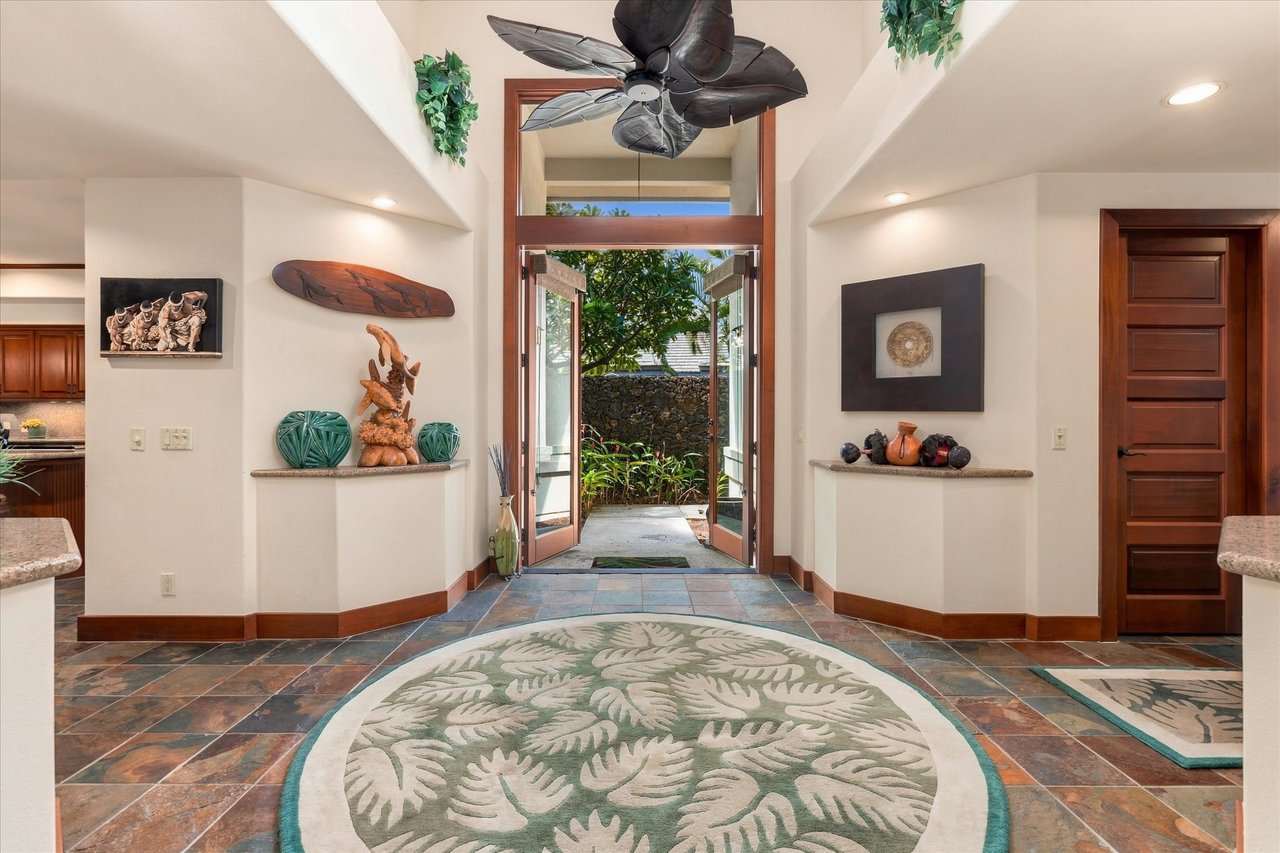
Entry hall with tiled floors, tropical decor, and open doors to a garden courtyard.
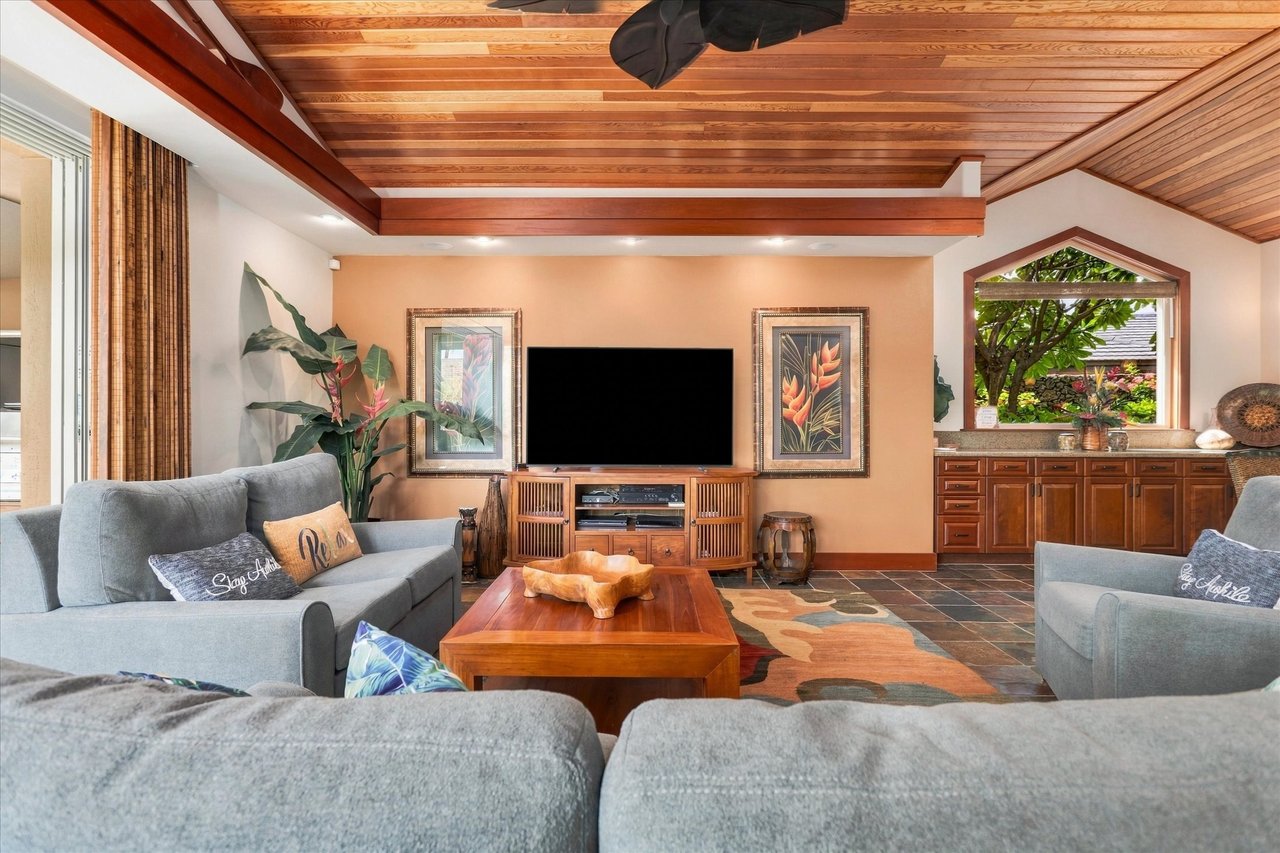
Living room with a wood-beamed ceiling, gray sofas, and a garden-facing window.
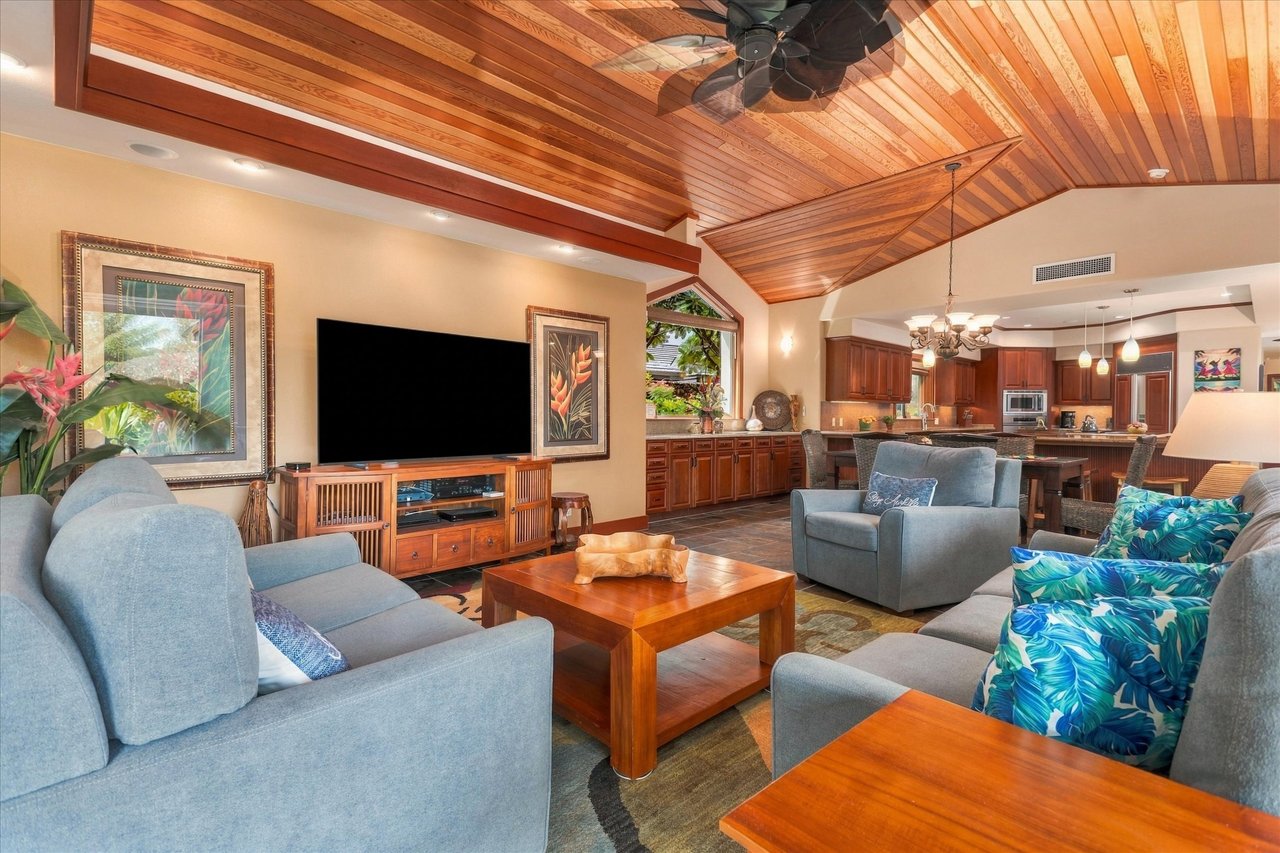
Living room with vaulted wood ceiling, blue seating, and an open kitchen.
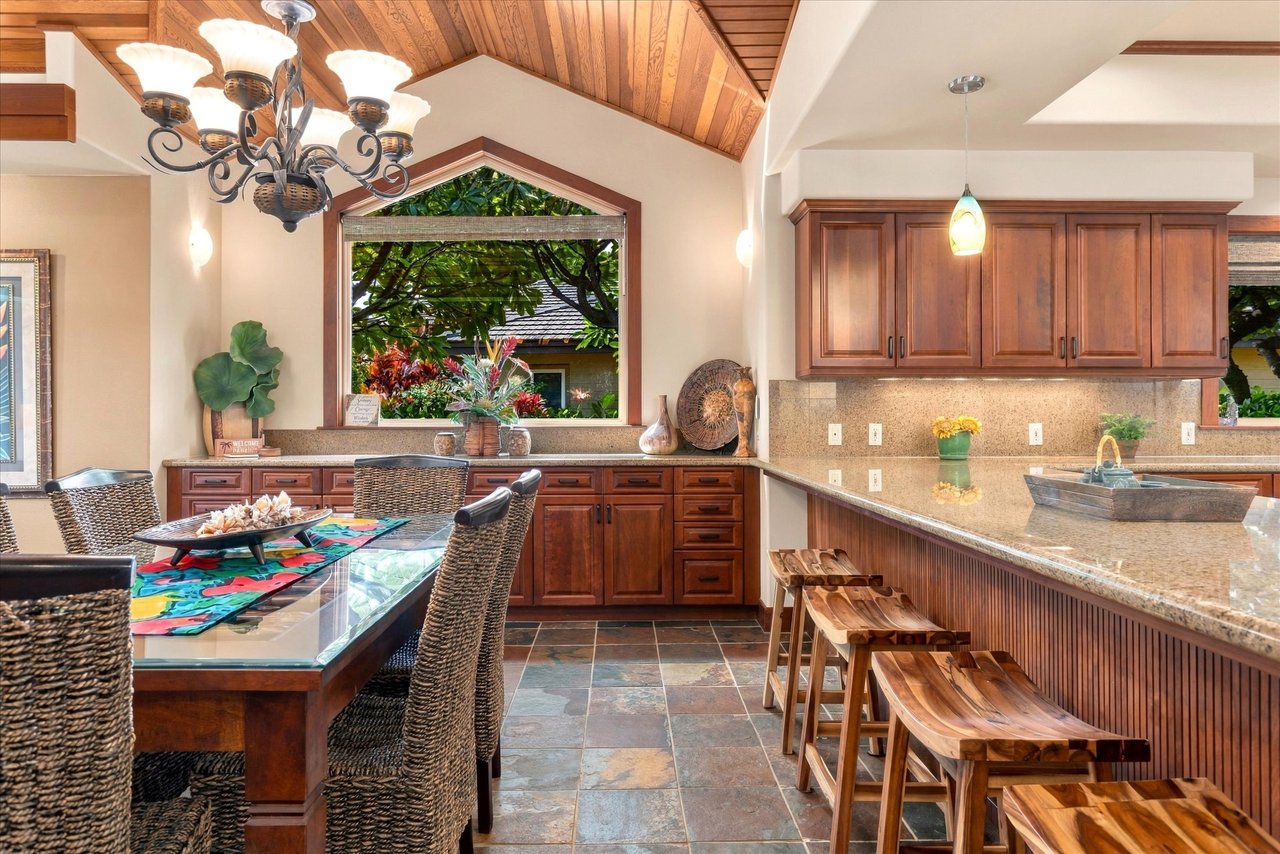
Kitchen and dining area with rich wood cabinetry, a vaulted ceiling, and a long granite island.
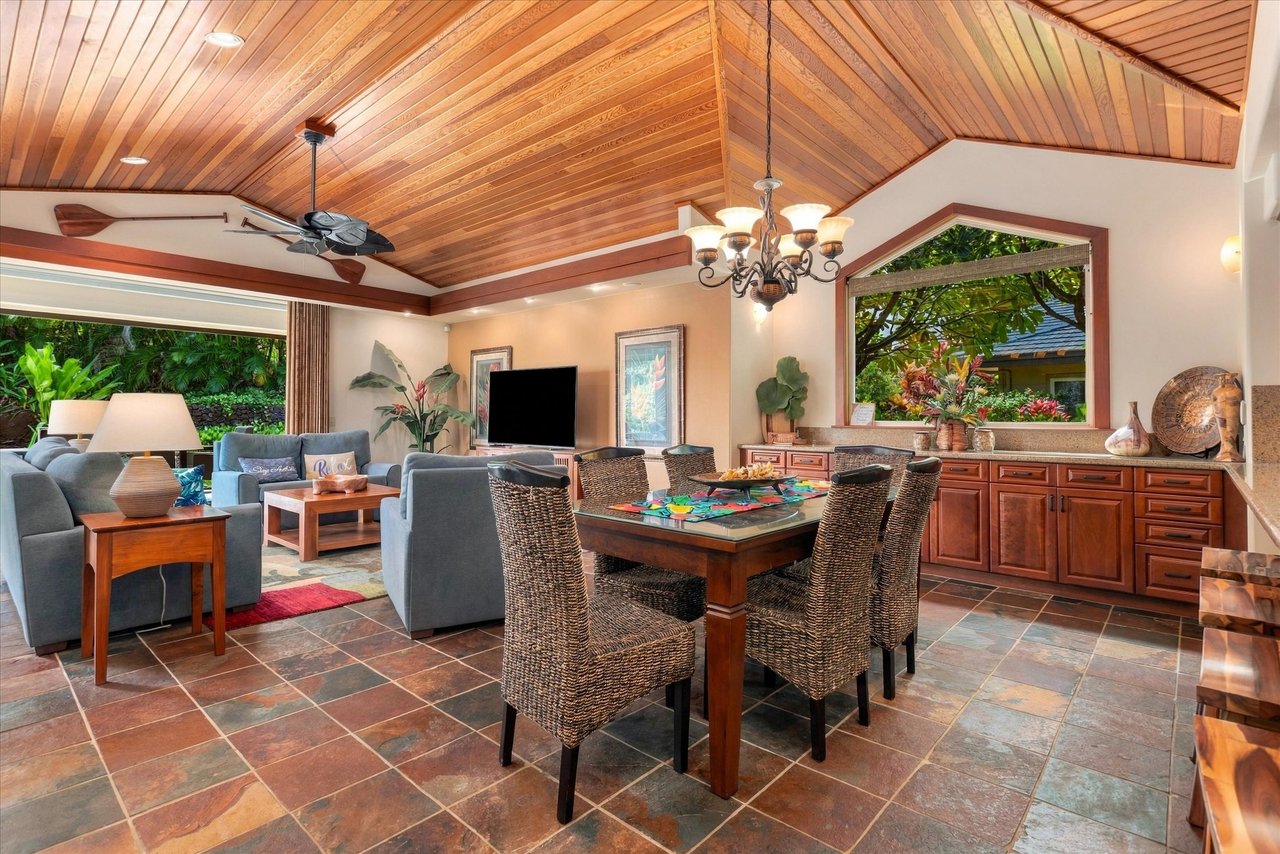
Living and dining room with a vaulted wood ceiling, woven dining chairs, and garden views.
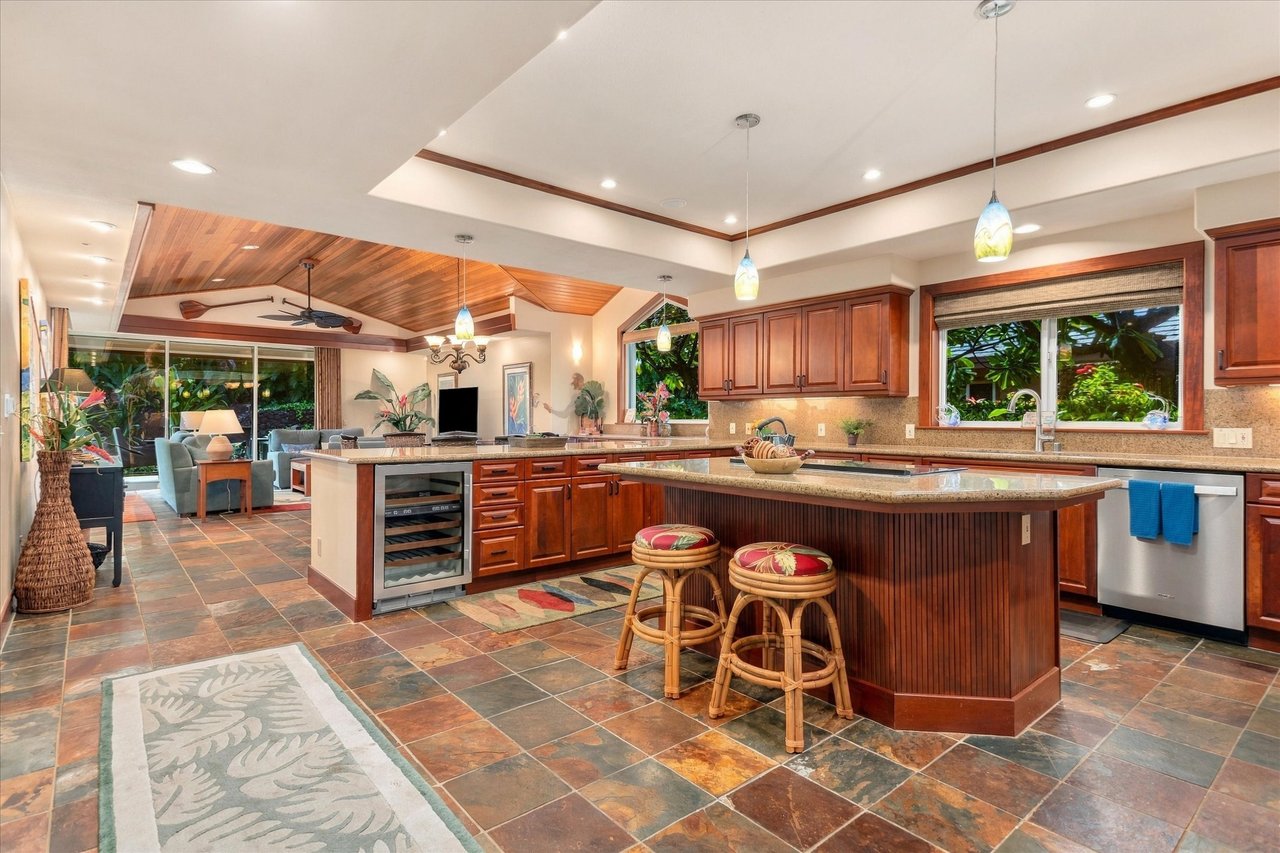
Kitchen with a large island, rich wood cabinetry, and vaulted wood ceiling opening to a furnished living area.
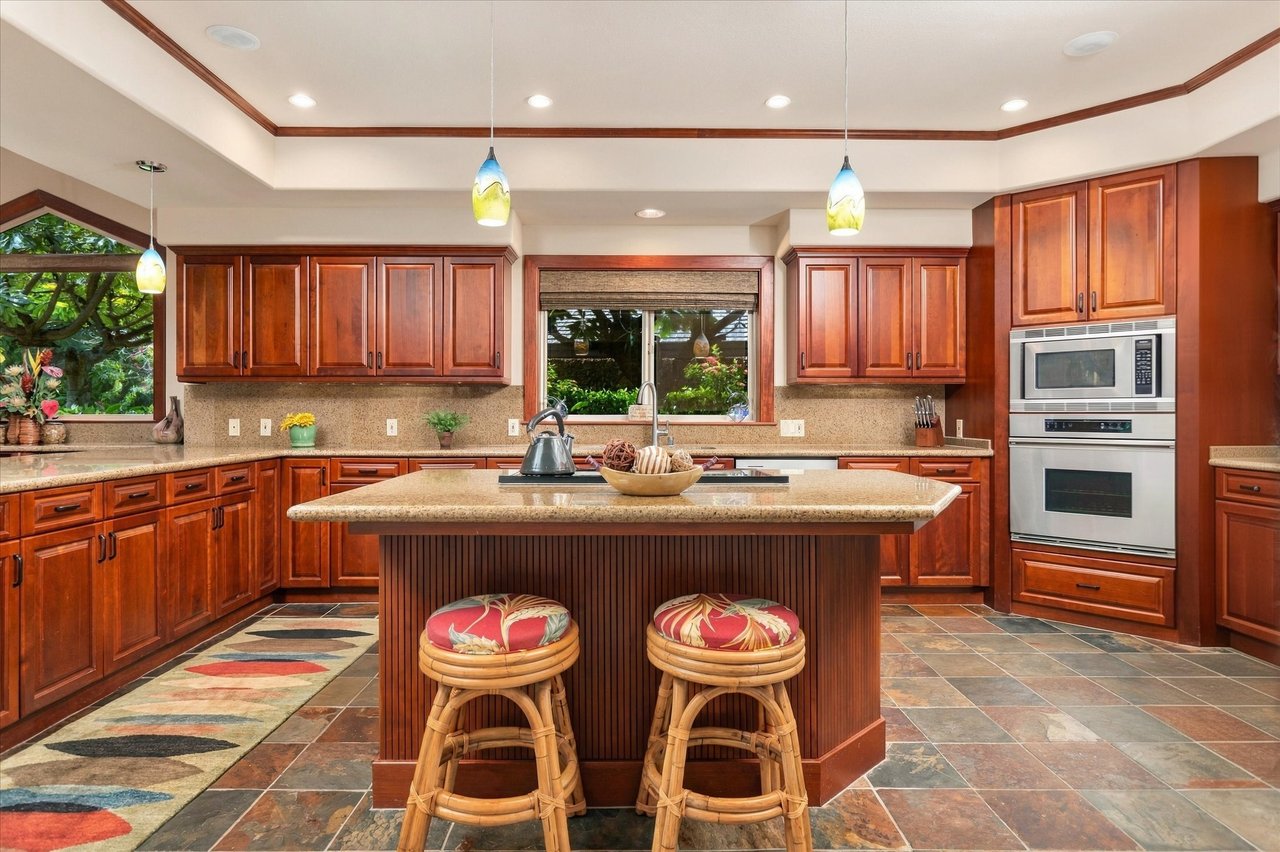
Kitchen with rich wood cabinetry, a large island, and garden views through the windows.
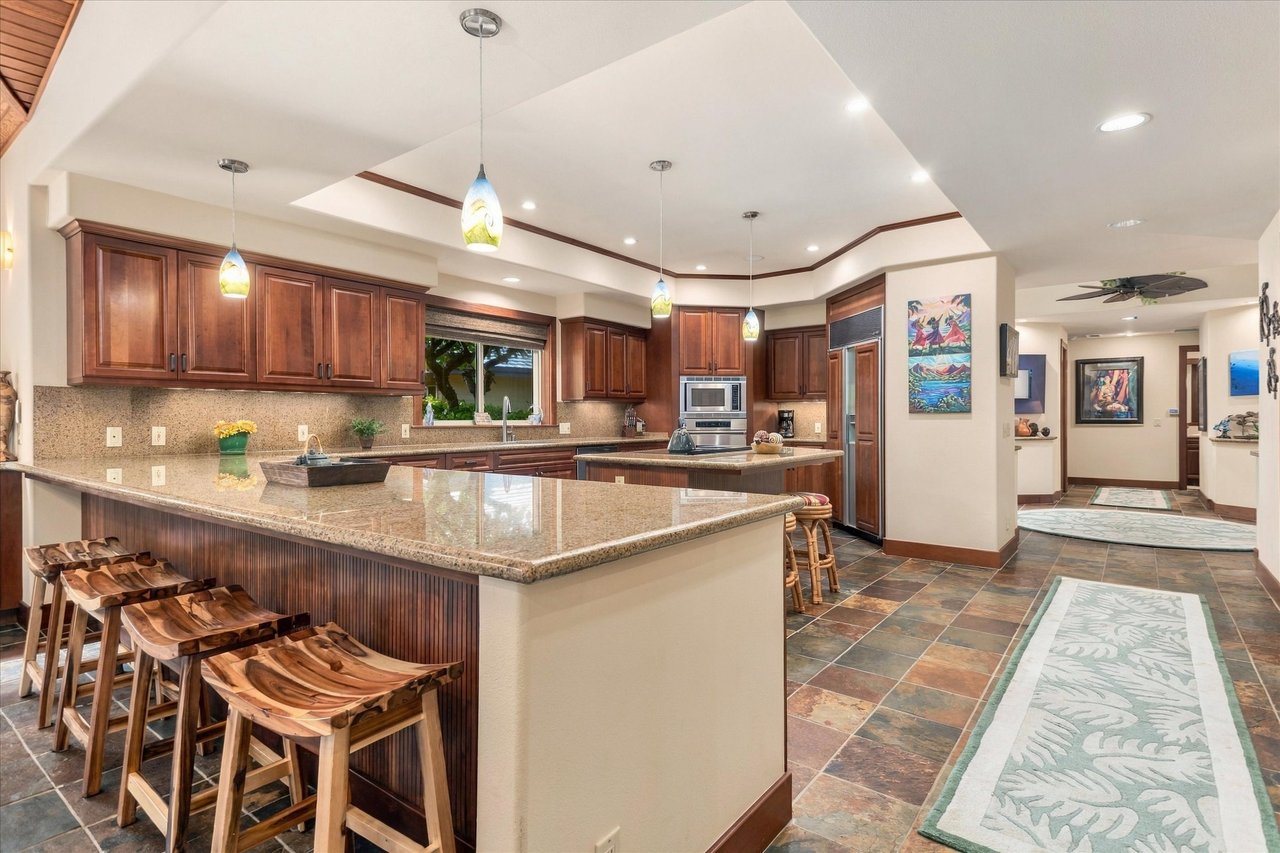
Kitchen with a large granite island, dark wood cabinetry, and bar seating.
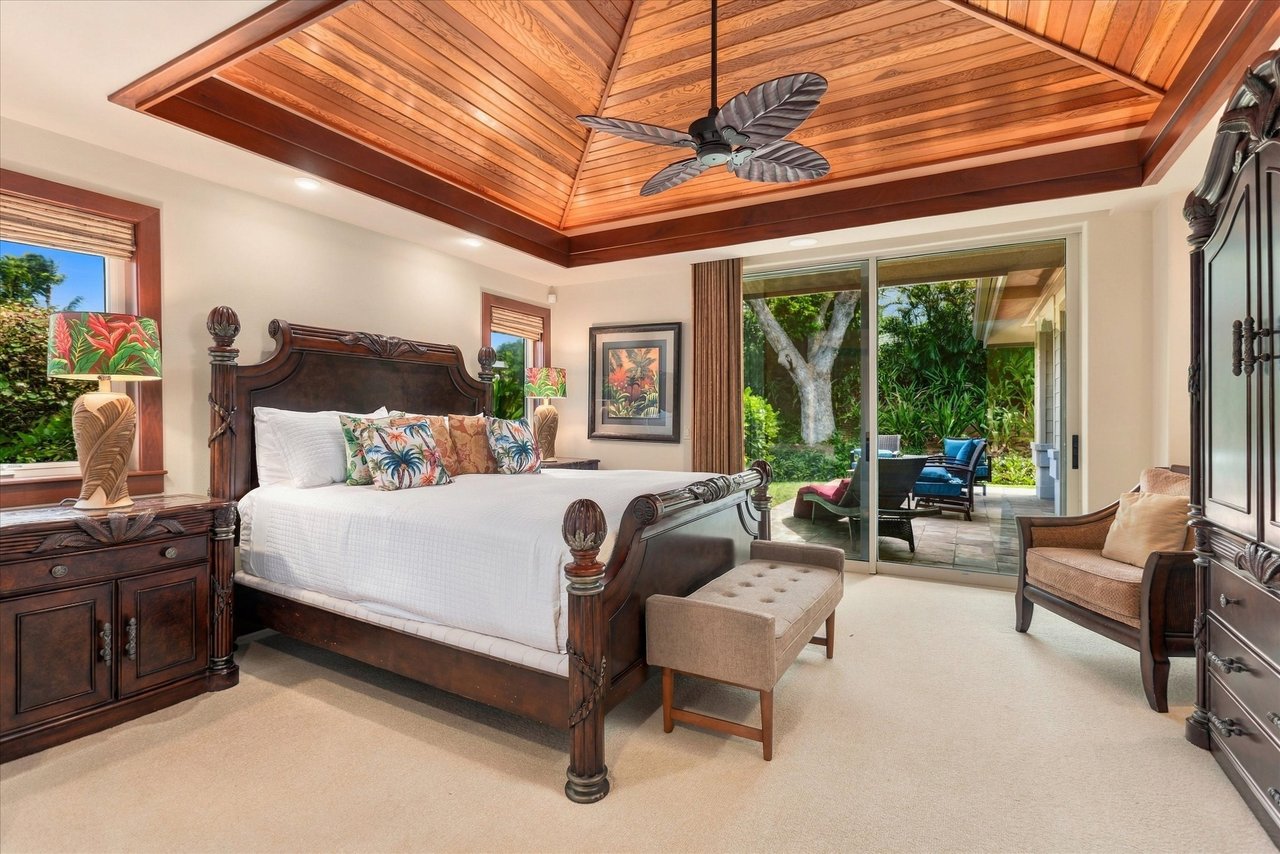
Bedroom with a carved four-poster bed and vaulted wood ceiling, opening to a garden patio.
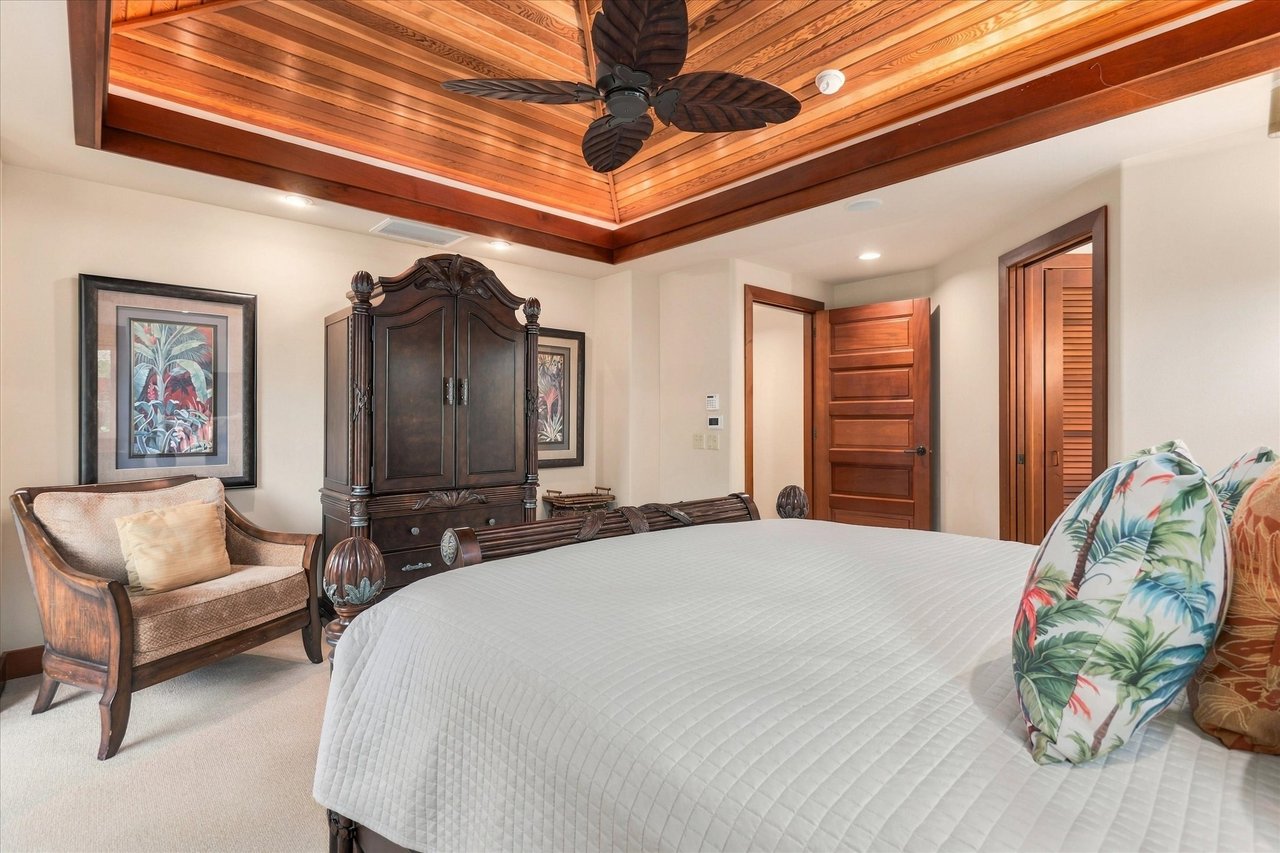
Bedroom with a carved dark-wood bed, tropical-print pillows, and a wood-paneled vaulted ceiling.
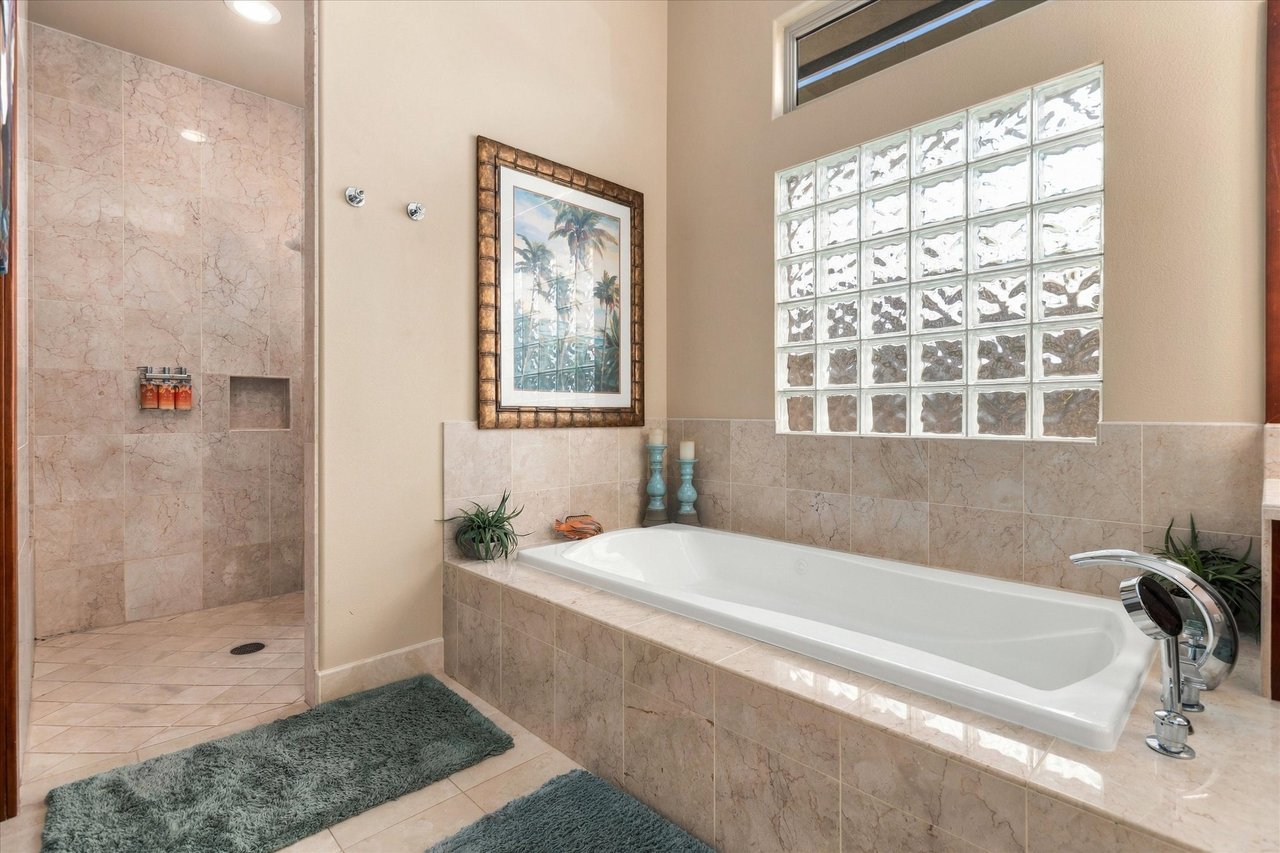
Bathroom with a soaking tub beside a glass-block window and tiled walk-in shower.
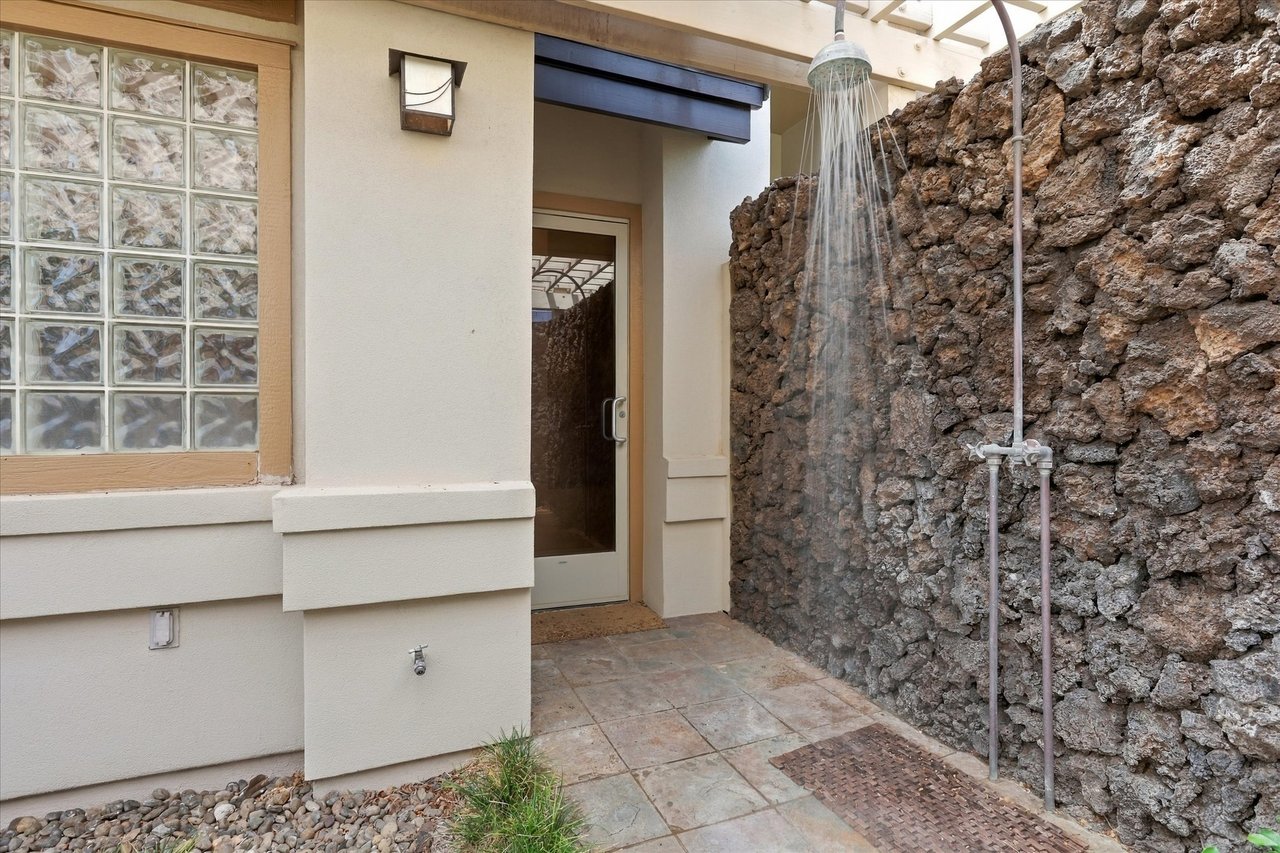
Outdoor shower beside a rock wall and glass entry at Villages @ Mauna Lani #312.
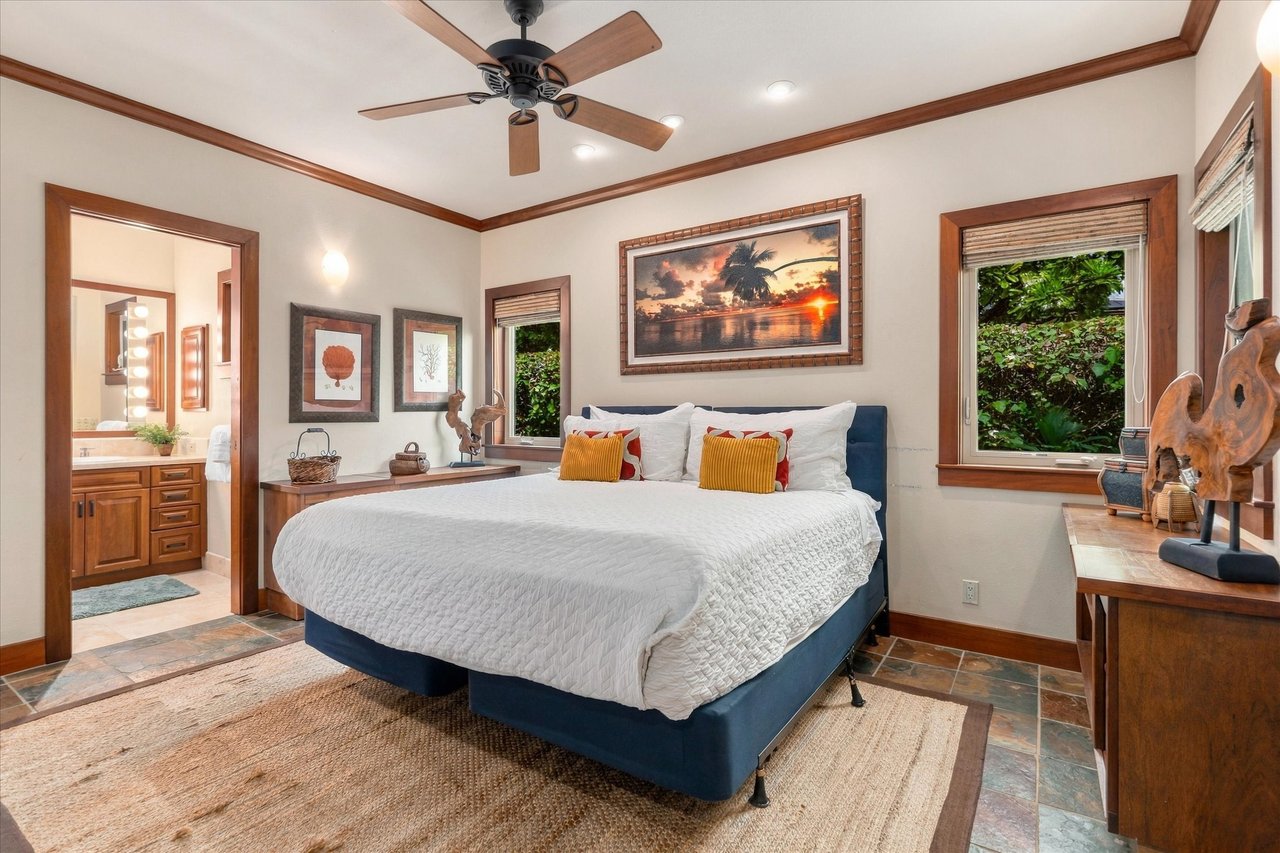
Bedroom with a king bed, rich wood trim, and an adjoining vanity area
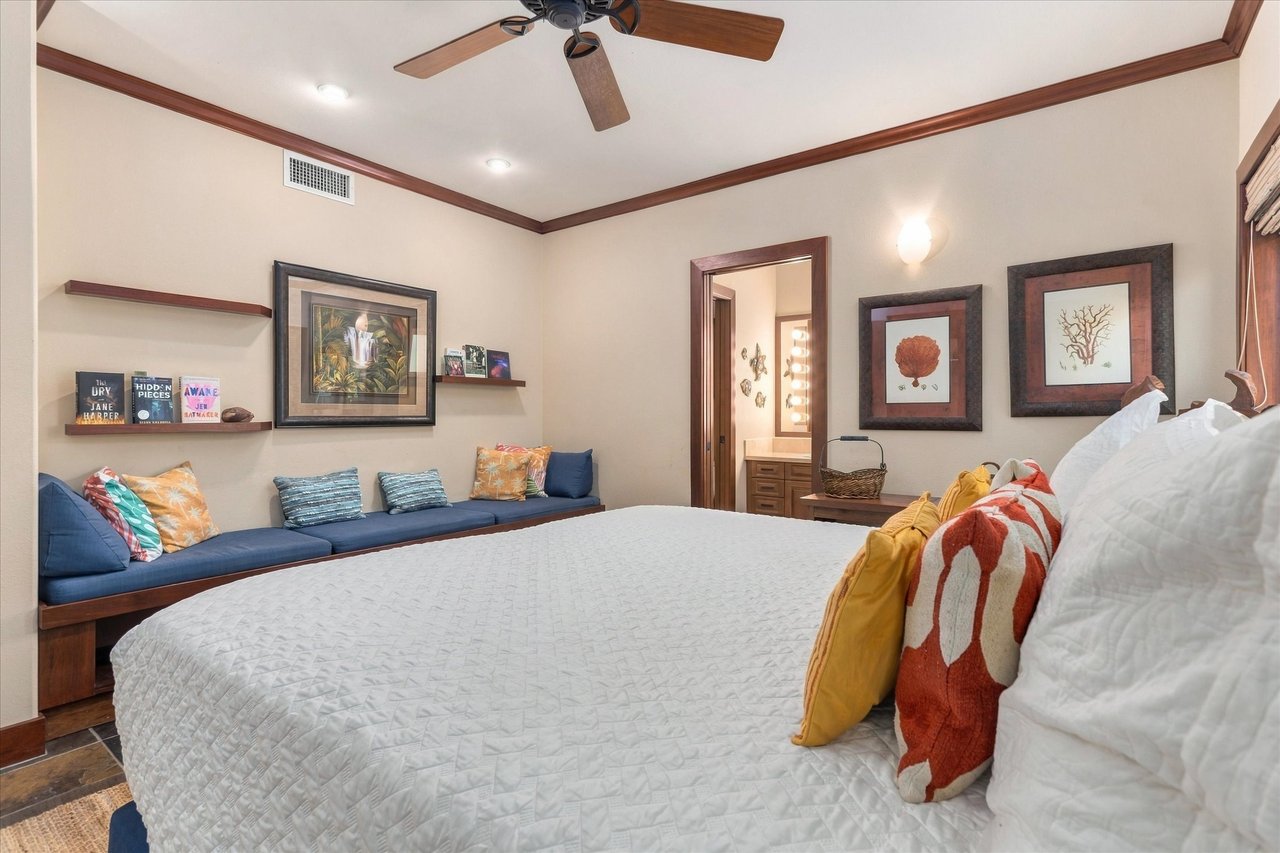
Bedroom with a large quilted bed, built-in window-seat sofa, and wood-trimmed ceiling.
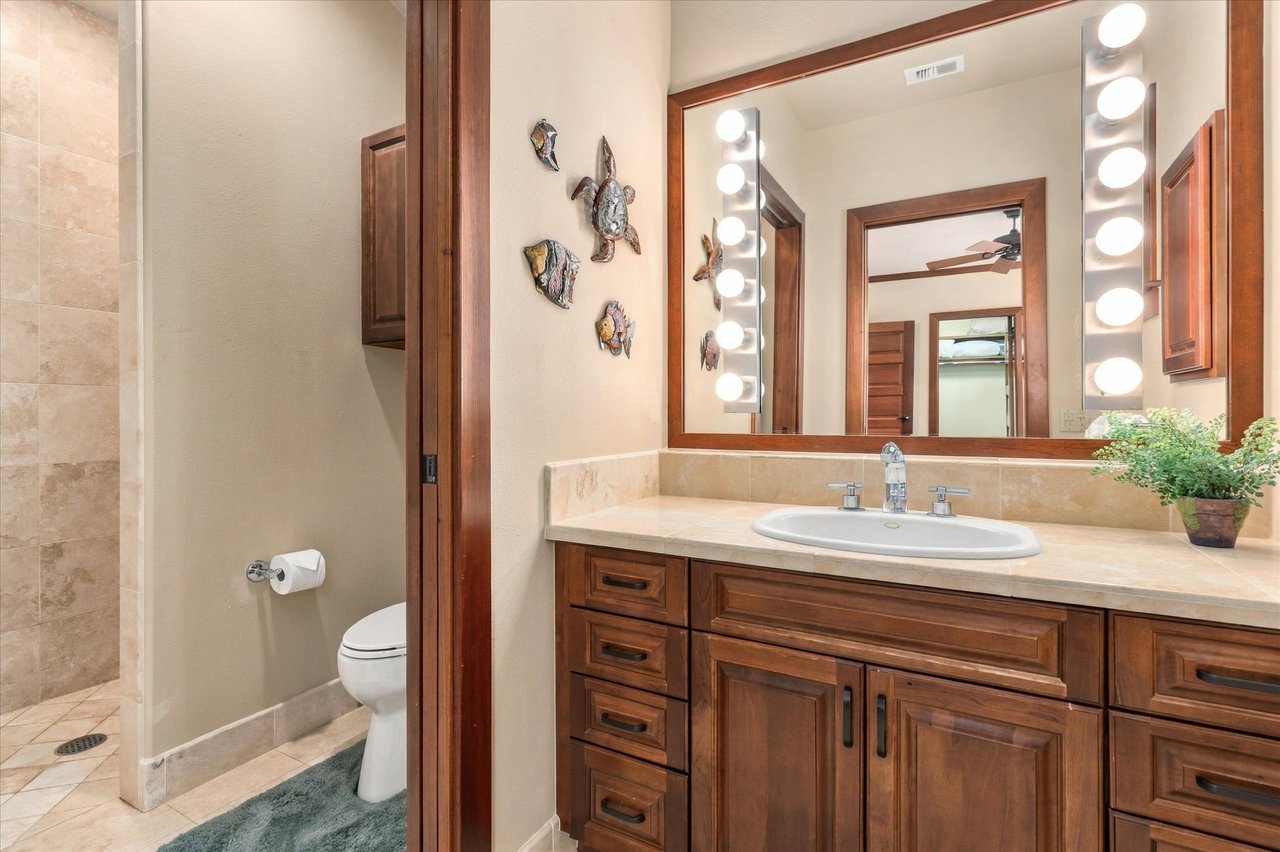
Bathroom with a wood vanity, illuminated mirror, walk-in shower, and separate toilet alcove.
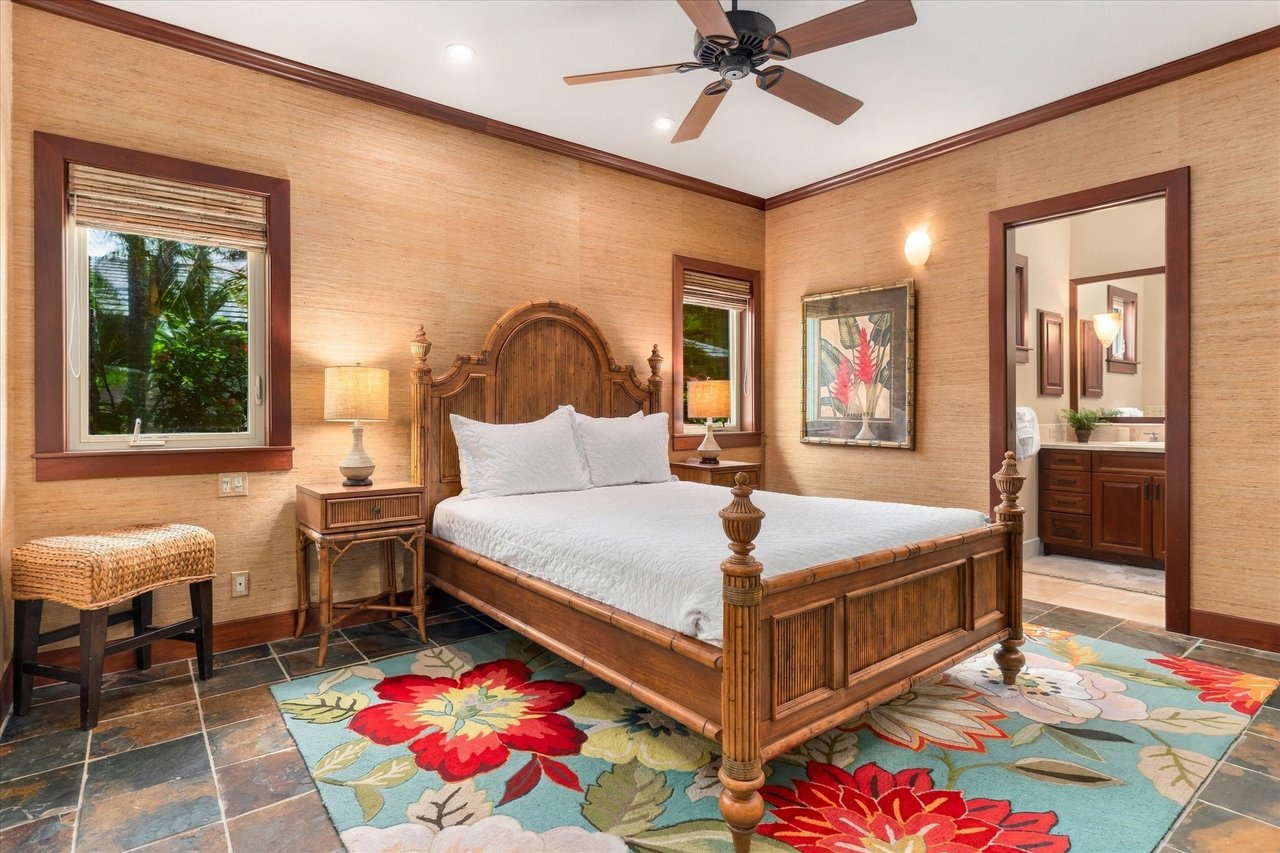
Bedroom with a carved wooden bed, woven walls, and a colorful floral rug.
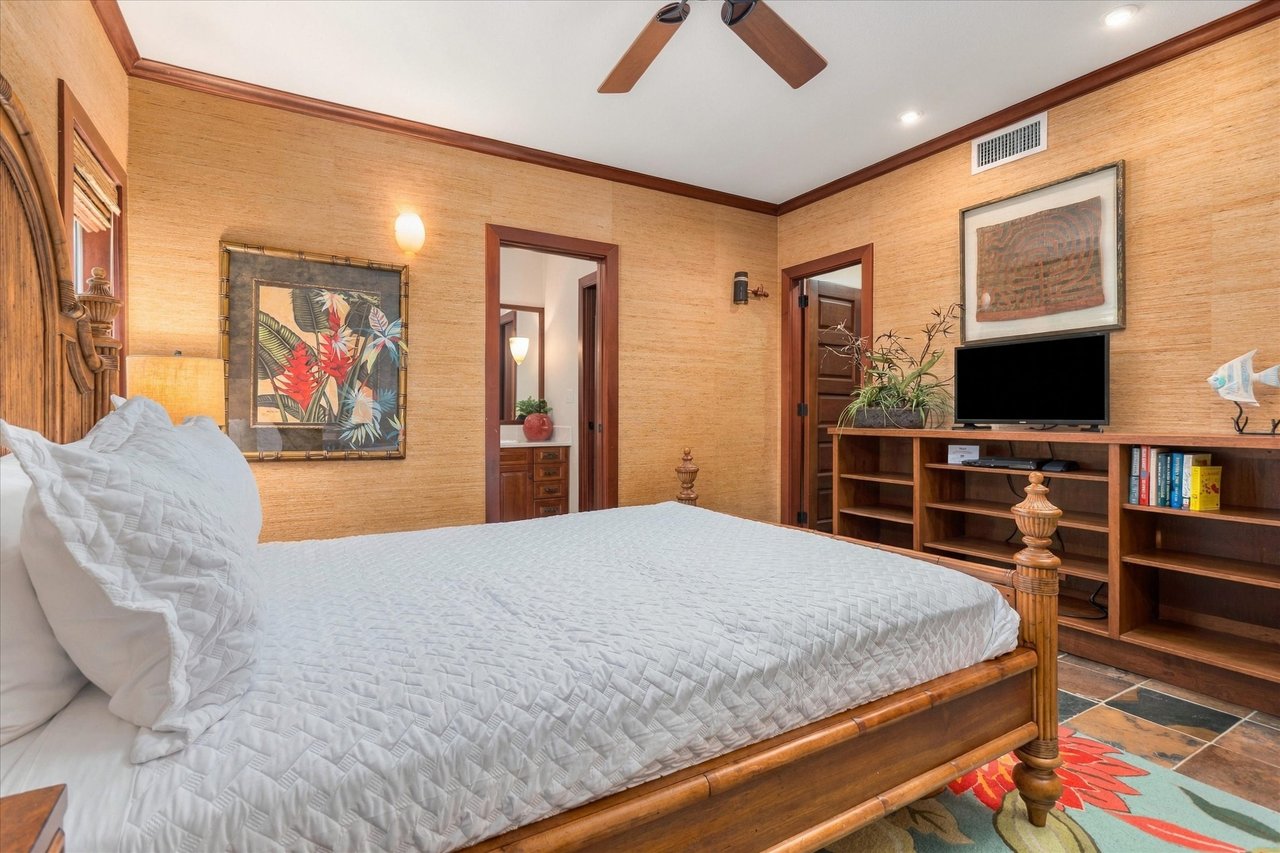
Bedroom with a carved wooden bed, woven walls, and built-in shelving with a television.
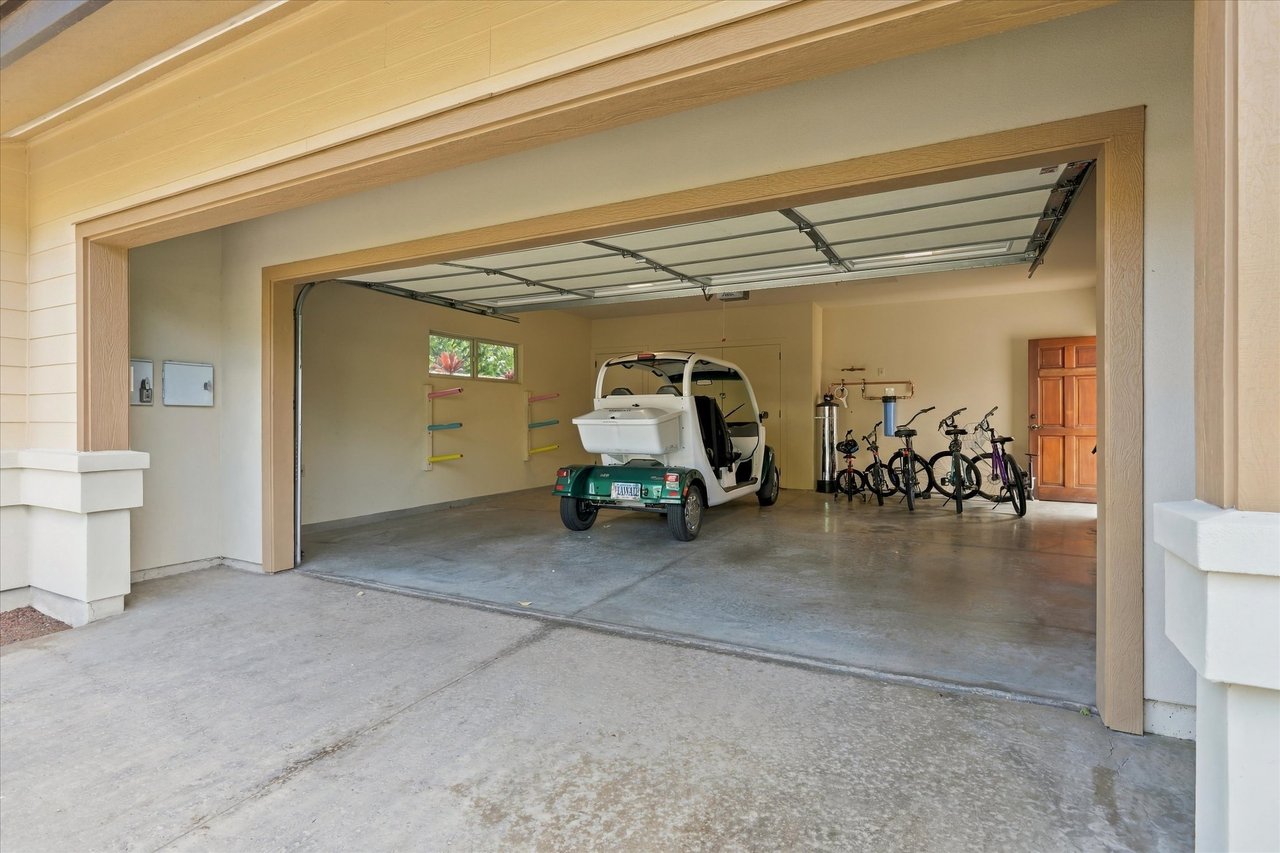
Garage with a golf cart and several bicycles beneath an open overhead door.
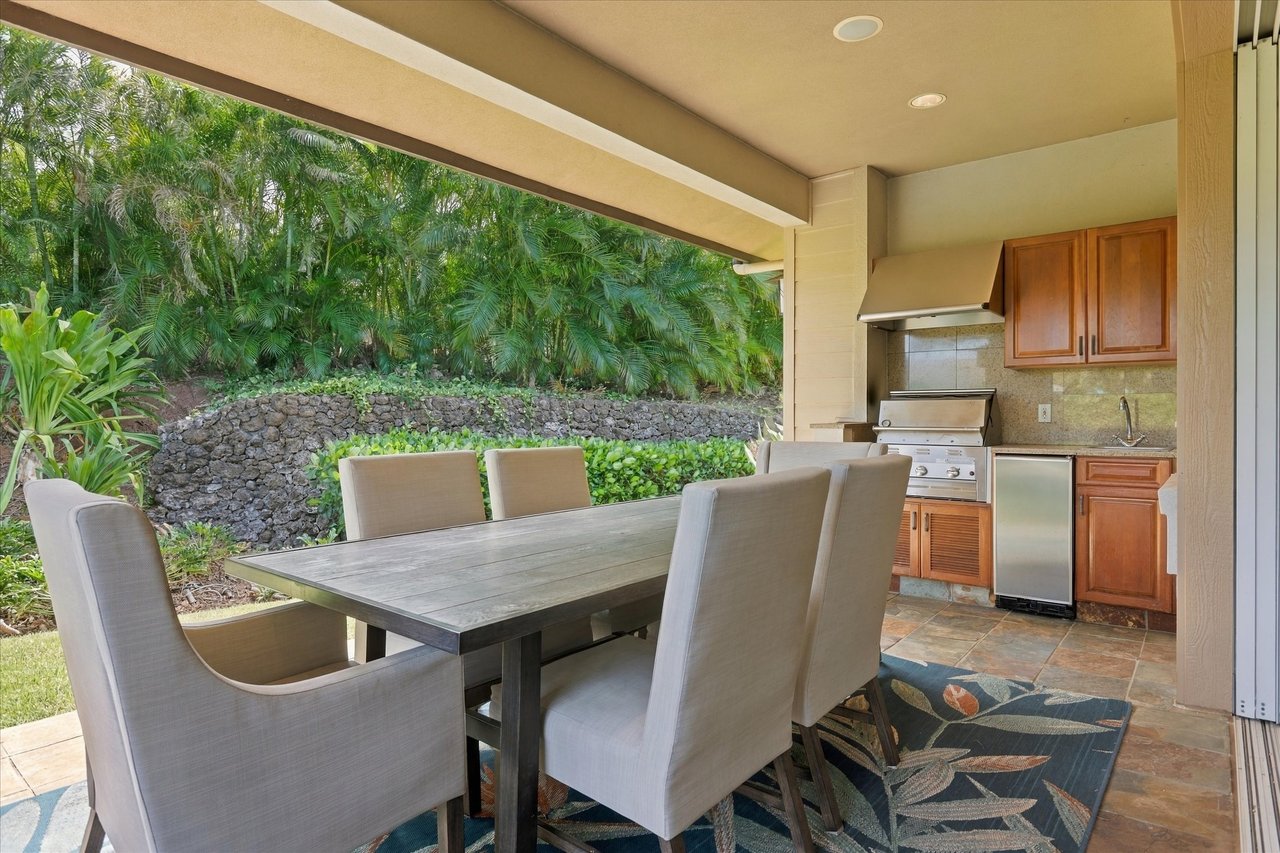
Covered lanai with a dining table, outdoor kitchen, and lush tropical garden.
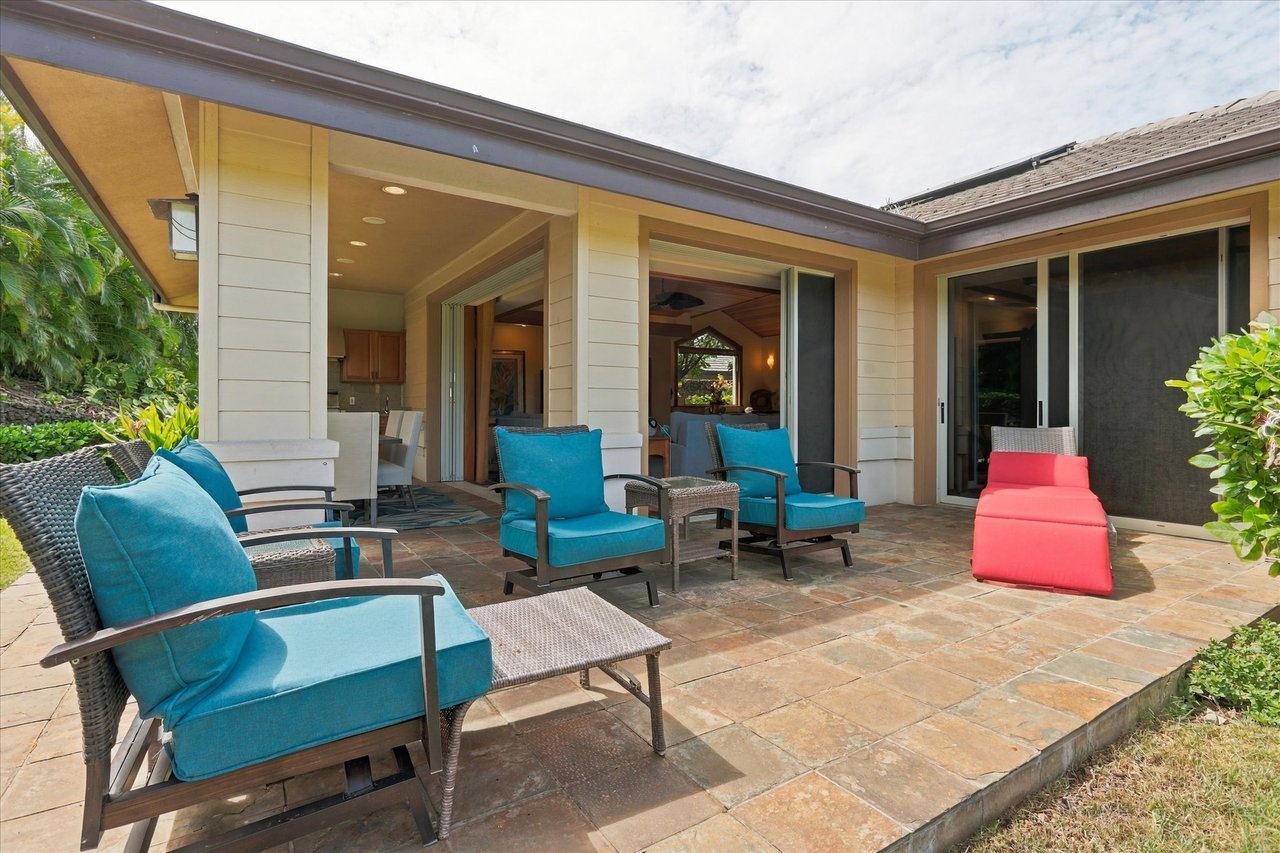
Covered stone patio with turquoise lounge chairs, a red chaise, and wide sliding glass doors.
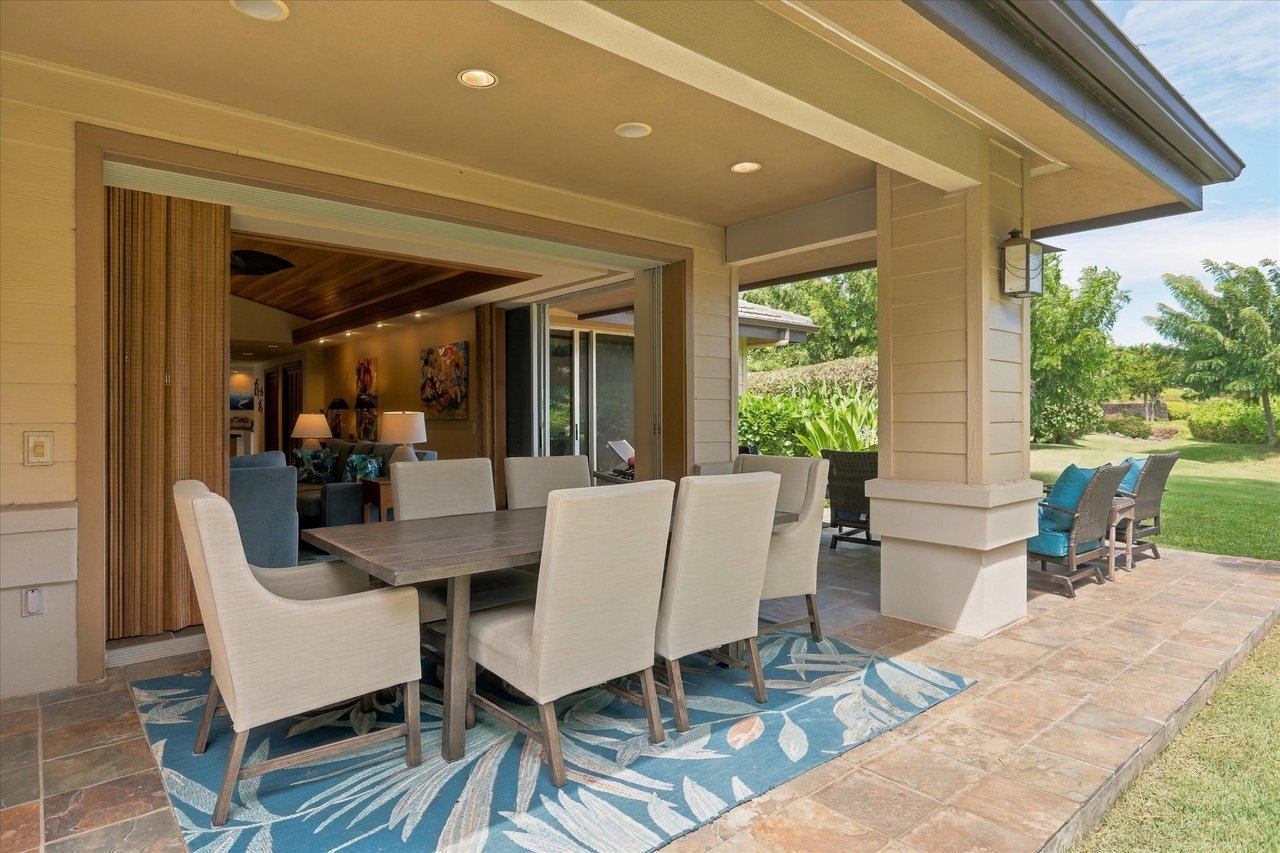
Covered patio with a dining table and chairs beside open doors to the living room.
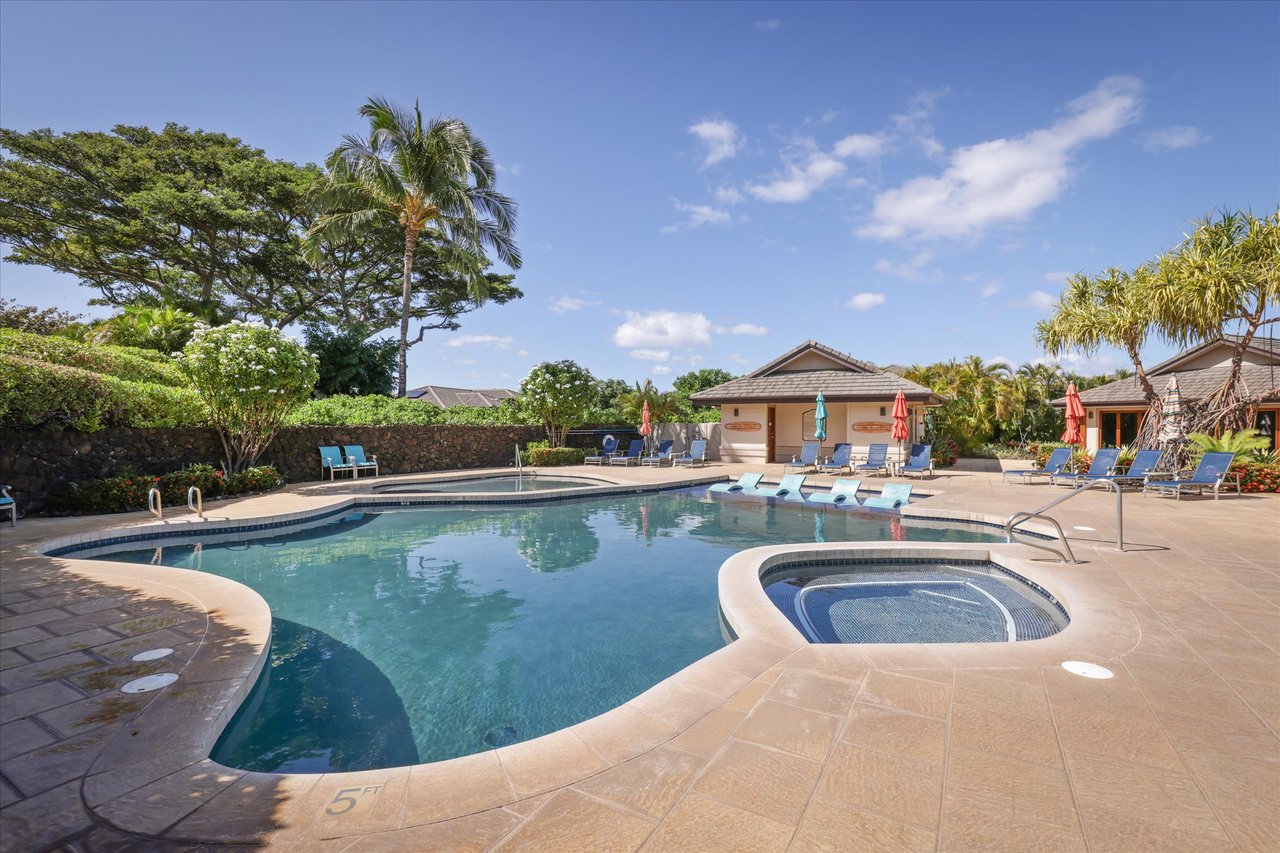
Community swimming pool with a curved spa, lounge chairs, and tropical landscaping.
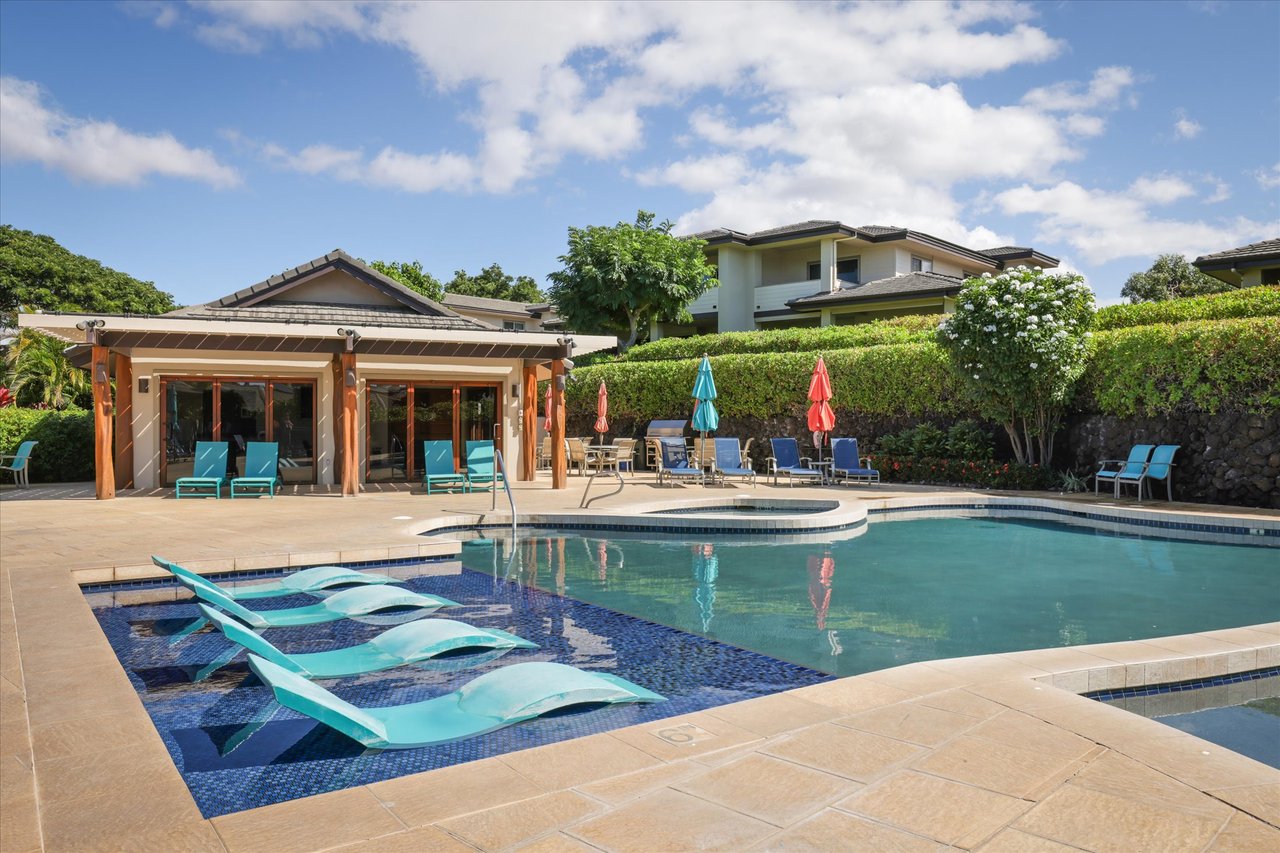
Community pool with submerged loungers, shaded pavilion, and deck seating.
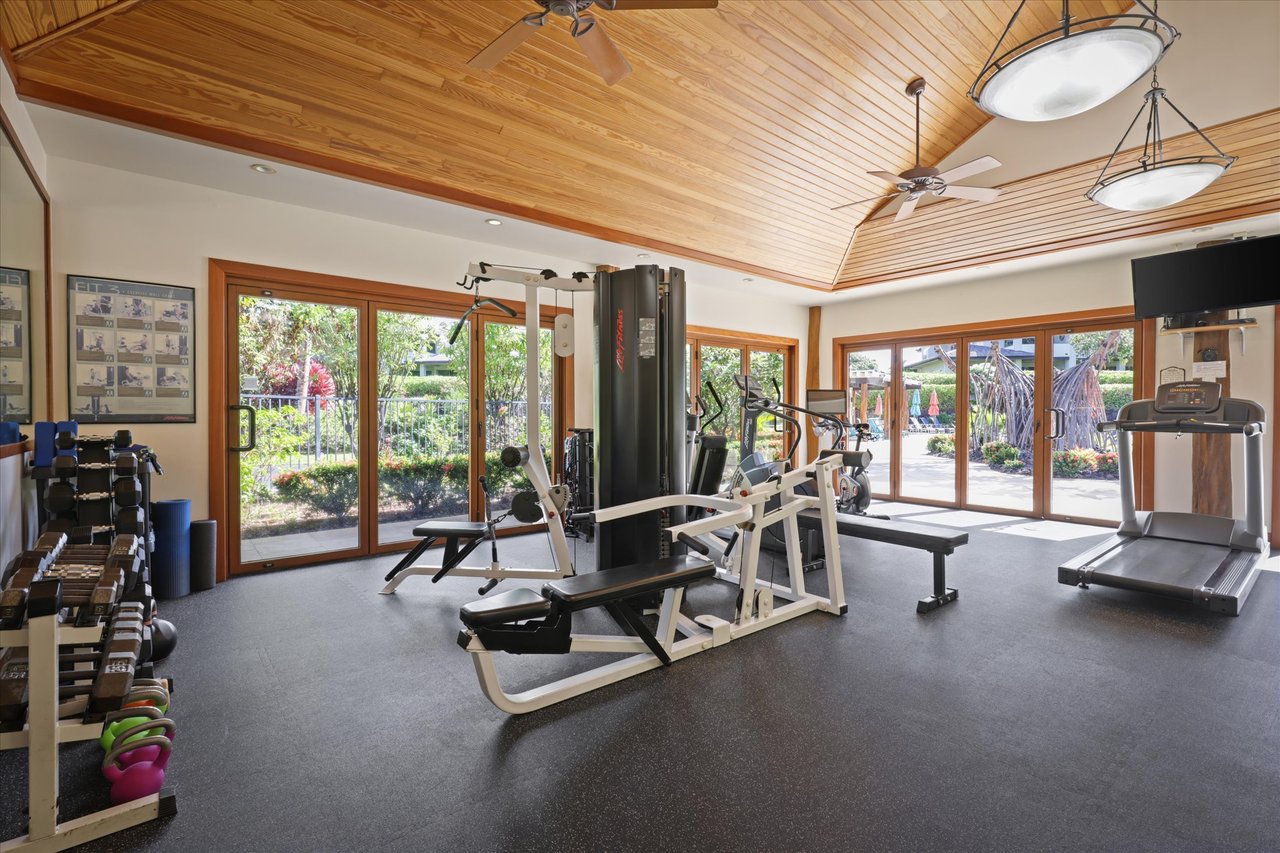
Fitness room with weight machines and treadmills beneath a vaulted wood ceiling.
SEE ALL PHOTOS
Living room with a vaulted wood ceiling, blue sofas, and sliding doors to a garden.
Single-story home with a furnished patio, broad lawn, and lush tropical landscaping.
Detached garage with a wide driveway, tropical landscaping, and a low tiled roof.
Landscaped walkway beside a home, with tropical plants and a broad shade tree.
Home entrance with carved wood doors, tiled porch, and tropical landscaping.
Entry foyer with an open wooden front door, tiled floor, and tropical artwork.
Entry hall with tiled floors, tropical decor, and open doors to a garden courtyard.
Living room with a wood-beamed ceiling, gray sofas, and a garden-facing window.
Living room with vaulted wood ceiling, blue seating, and an open kitchen.
Kitchen and dining area with rich wood cabinetry, a vaulted ceiling, and a long granite island.
Living and dining room with a vaulted wood ceiling, woven dining chairs, and garden views.
Kitchen with a large island, rich wood cabinetry, and vaulted wood ceiling opening to a furnished living area.
Kitchen with rich wood cabinetry, a large island, and garden views through the windows.
Kitchen with a large granite island, dark wood cabinetry, and bar seating.
Bedroom with a carved four-poster bed and vaulted wood ceiling, opening to a garden patio.
Bedroom with a carved dark-wood bed, tropical-print pillows, and a wood-paneled vaulted ceiling.
Bathroom with a soaking tub beside a glass-block window and tiled walk-in shower.
Outdoor shower beside a rock wall and glass entry at Villages @ Mauna Lani #312.
Bedroom with a king bed, rich wood trim, and an adjoining vanity area
Bedroom with a large quilted bed, built-in window-seat sofa, and wood-trimmed ceiling.
Bathroom with a wood vanity, illuminated mirror, walk-in shower, and separate toilet alcove.
Bedroom with a carved wooden bed, woven walls, and a colorful floral rug.
Bedroom with a carved wooden bed, woven walls, and built-in shelving with a television.
Garage with a golf cart and several bicycles beneath an open overhead door.
Covered lanai with a dining table, outdoor kitchen, and lush tropical garden.
Covered stone patio with turquoise lounge chairs, a red chaise, and wide sliding glass doors.
Covered patio with a dining table and chairs beside open doors to the living room.
Community swimming pool with a curved spa, lounge chairs, and tropical landscaping.
Community pool with submerged loungers, shaded pavilion, and deck seating.
Fitness room with weight machines and treadmills beneath a vaulted wood ceiling.
For Sale

Villages @ Mauna Lani #312

68-1025 N Kaniku Drive, #312, Kamuela, HI 96743

$2,649,000

Ever dreamed of having all the perks of resort life without giving up the privacy of a stand-alone home? Welcome to your new favorite spot in The Villages at Mauna Lani.

The first thing you’ll notice about this Ali'i model is how the whole place just breathes. Pocket doors slide completely out of sight, turning your living room and the lanai into one big, breezy hangout overlooking a gorgeous, parklike backyard. It’s the perfect place for a morning coffee or hosting dinner with friends and family.

The home comes fully furnished and features some updated appliances, plus a whole-house water softener so every shower feels like a spa day. And for the eco-conscious there are 45 photovoltaic panels which help offset utility costs

Practicality is covered, too, with a spacious two-car garage for all your gear. But the real cherry on top? We’re including a 2013 GEM car. It’s the ultimate way to zip around the resort, head down to the beach, or grab a bite at the nearby shops.

If you’re looking for a place that feels like a permanent vacation, this is it. Come see for yourself!

3
beds

3.5
baths

2,558 Sq.Ft. LIVING AREA

Erik Jacobson

Erik Jacobson

Features & Amenities

Interior

  • total bedrooms3
  • Total bathrooms3.5
  • full bathrooms3
  • half bathroom1

Area & Lot

  • Status For Sale
  • Living Area2,558 Sq.Ft.
  • MLS® ID734462
  • TypeCondo
  • NeighborhoodMauna Kea Resort

Exterior

  • STORIES1
  • Garage Space2

Financial

  • Sales Price$2,649,000
View Virtual Tour
Single-story home with a furnished patio, broad lawn, and lush tropical landscaping.

Schedule a Showing

We would love to show you our beautiful property. Please select your preferred date and time below. An agent will be in touch shortly to confirm your appointment.

Schedule a Showing

We would love to show you our beautiful property. Please select your preferred date and time below. An agent will be in touch shortly to confirm your appointment.
Thank you for your interest in 68-1025 N Kaniku Drive, #312, Kamuela, HI 96743. We are reviewing your request and will be in touch shortly!

Mortgage Calculator

Estimate your monthly mortgage payment, including the principal and interest, property taxes, and HOA. Adjust the values to generate a more accurate rate.
All estimates are provided for informational purposes only. Actual amounts may vary.
$0,000 Your Payment 20 15 65
$0,000 Your Payment

Mauna Kea Resort

Mauna Kea Resort is home to the famous Mauna Kea Beach Hotel.

Explore

Work With Us

Erik and Romy work with clients from Kamuela to Kona and specialize in Kohala Coast Resort properties. Let them guide you through your home buying and selling journey, contact them today!

Follow Us on Instagram